<-- style PDP --> 1002-169 Fort York Boulevard, Toronto - Condo Apt for lease for $3,800
  • for lease
  • leased

1002-169 Fort York Boulevard

Toronto, Ontario, M5V 0C8 - Niagara

$3,800

  • Neighbourhood

    Niagara

  • Major Intersection

    Bathurst & Fort York

  • Listed Since: 10 day(s)

  • Last update: today

Overview

  • Property Type

    Condo Apt, Apartment

  • Bedrooms

    2

  • Bathrooms

    2

  • Square Feet

    900-999

  • Exposure

    East

  • Total Parking

    1 Underground Garage

  • Locker

    None

  • Furnished

    No

  • Balcony

    Open

Property Description

Property description for 1002-169 Fort York Boulevard, Toronto

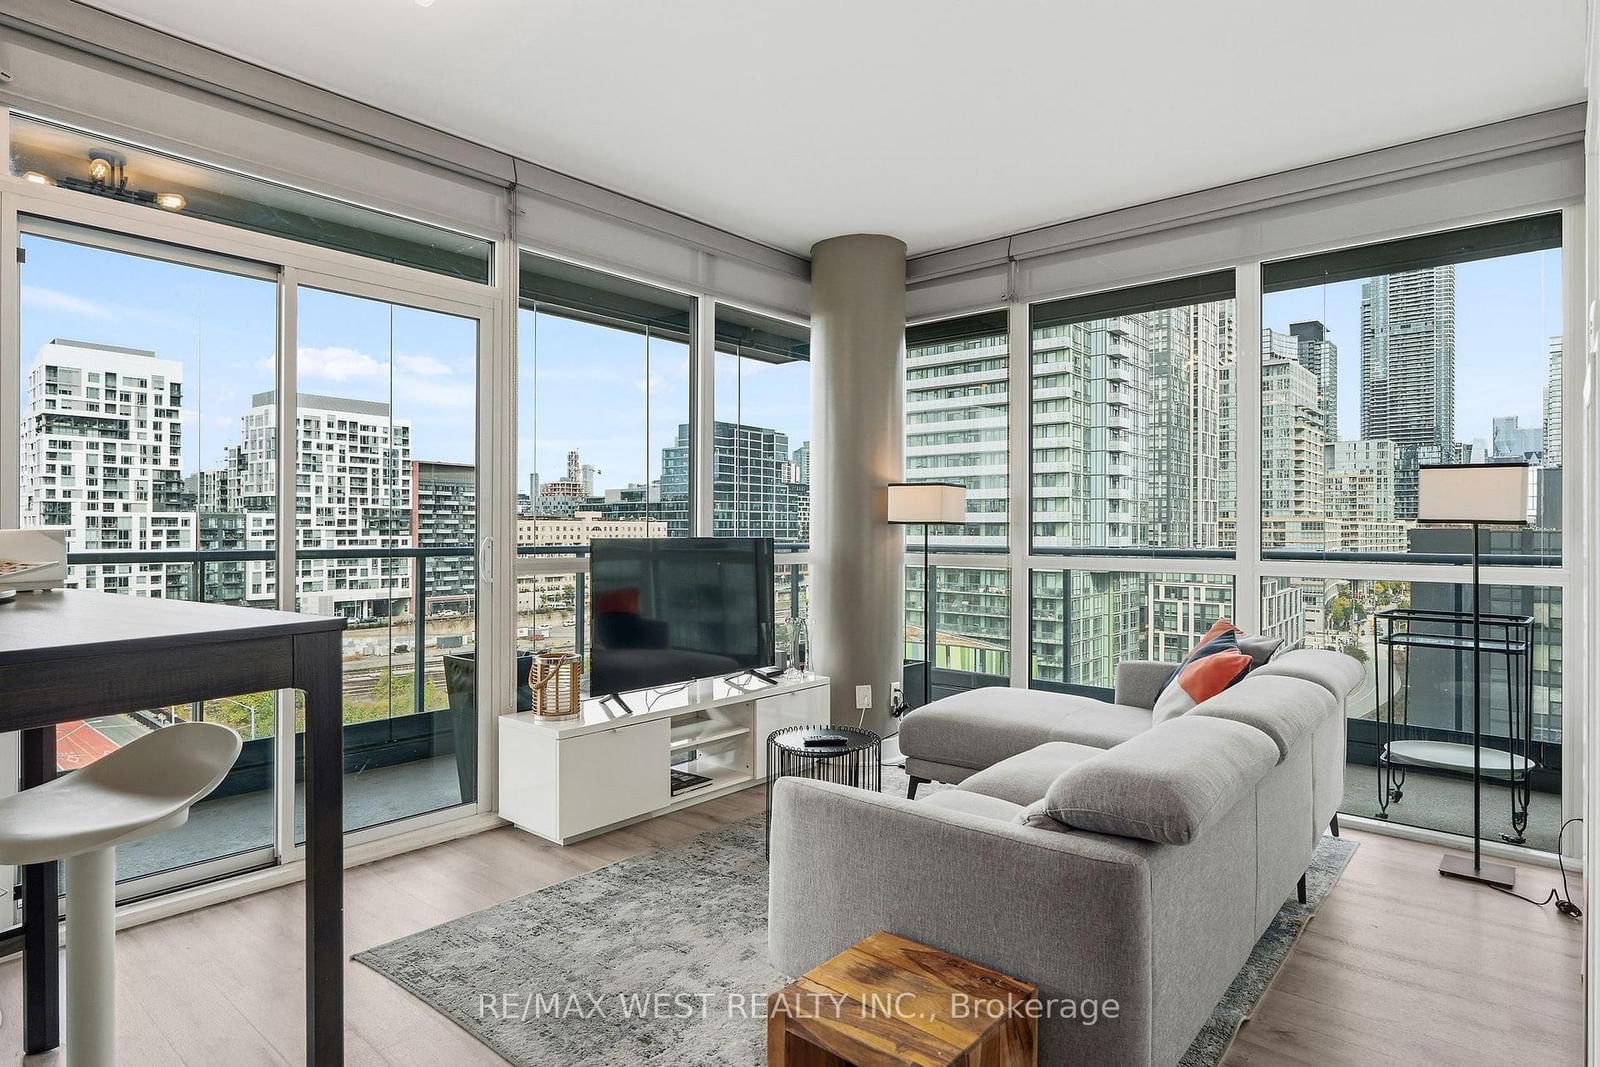
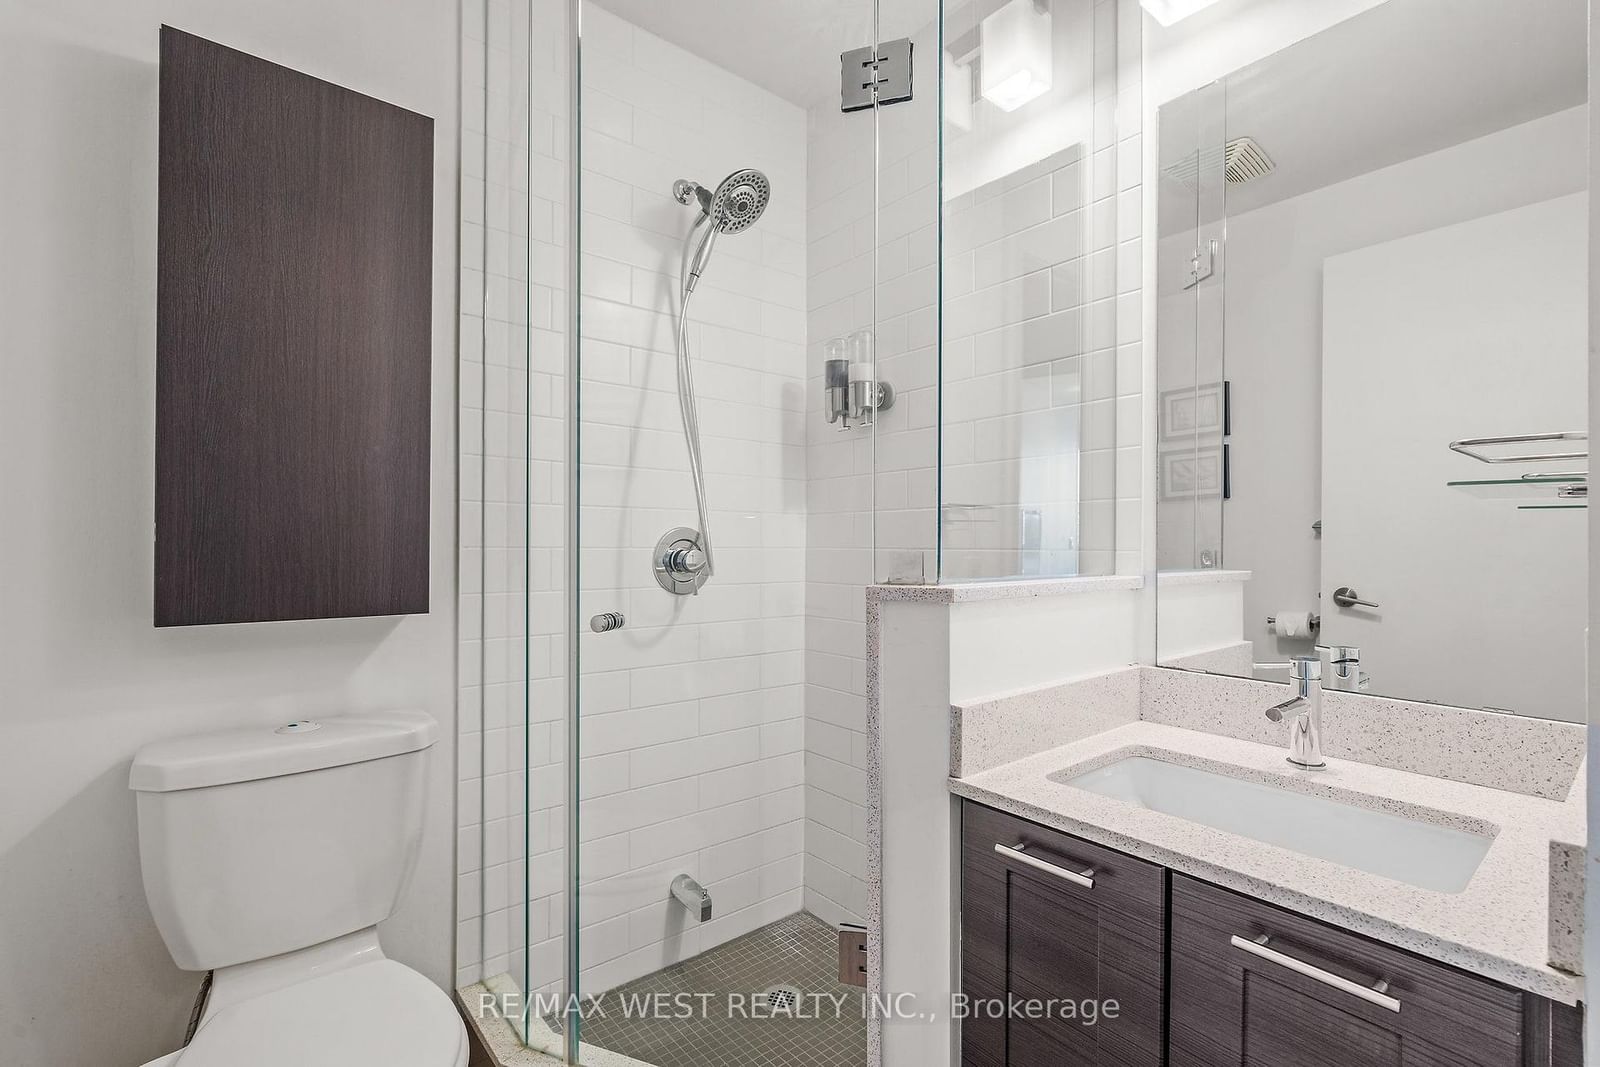
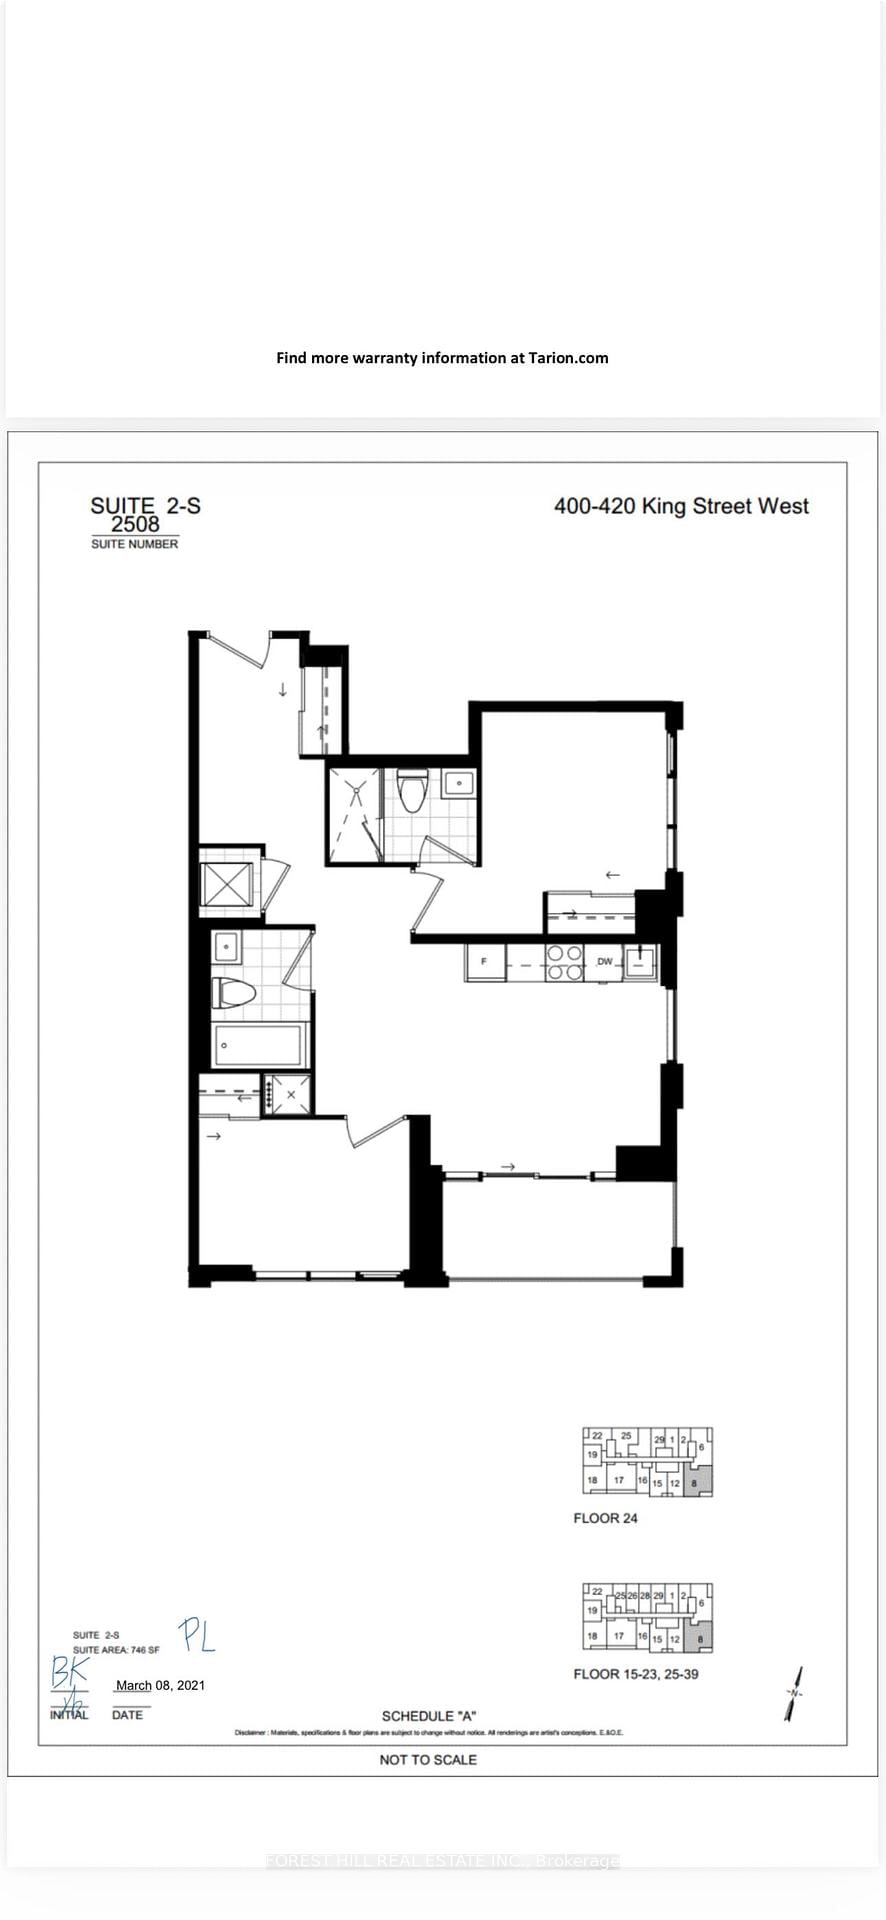
Not all downtown condos are created equal. Suite 1002 at The Garrison is a good example of why. Set in a boutique 12-storey building in Fort York, this corner suite offers nearly 1,000 sq. ft. of bright, functional living space, floor-to-ceiling windows, and fantastic views from every room. Unlike so many downtown condos, there's actually room to live here. A proper dining area, a generously sized living room and a large primary bedroom with a walk-in closet and a 3 piece ensuite. Then there's the wraparound balcony with its winter garden. Fully enclosed with retractable glass panels, it's an extension of your living space that you can enjoy in almost any weather. Open it up when it's warm, close it off when the weather turns. It's a rare downtown luxury that adds true versatility. The location is equally appealing. King West, the waterfront, cafés, restaurants, groceries, and everyday essentials are all within walking distance. The Rogers Centre, CN Tower and Billy Bishop Airport are nearby, with streetcar service at your doorstep and easy access to the Gardiner. And yes, underground parking is included.

Listed by RE/MAX WEST REALTY INC.

  • MLS #

    C13886480

  • Sq. Ft

    900-999

  • Sq. Ft. Source

    MLS

  • Year Built

    Available Upon Request

  • Basement

    None

  • View

    n/a

  • Garage

    Underground, 1 spaces

  • Parking Type

    Owned

  • Locker

    None

  • Pets Permitted

    Yes-with Restrictions

  • Exterior

    Concrete

  • Fireplace

    Y

  • Security

    n/a

  • Elevator

    n/a

  • Laundry Level

    n/a

  • Building Amenities

    n/a

  • Maintenance Fee Includes

    Parking, Water

  • Property Management

    ICON Property Mgmt

  • Heat

    Forced Air

  • A/C

    Central Air

  • Water

    n/a

  • Water Supply

    n/a

  • Central Vac

    N

  • Cert Level

    n/a

  • Energy Cert

    n/a

  • Foyer

    2.78 x 1.13 ft Main level

    Large Closet

  • Dining

    2.06 x 2.38 ft Main level

    Laminate, Open Concept

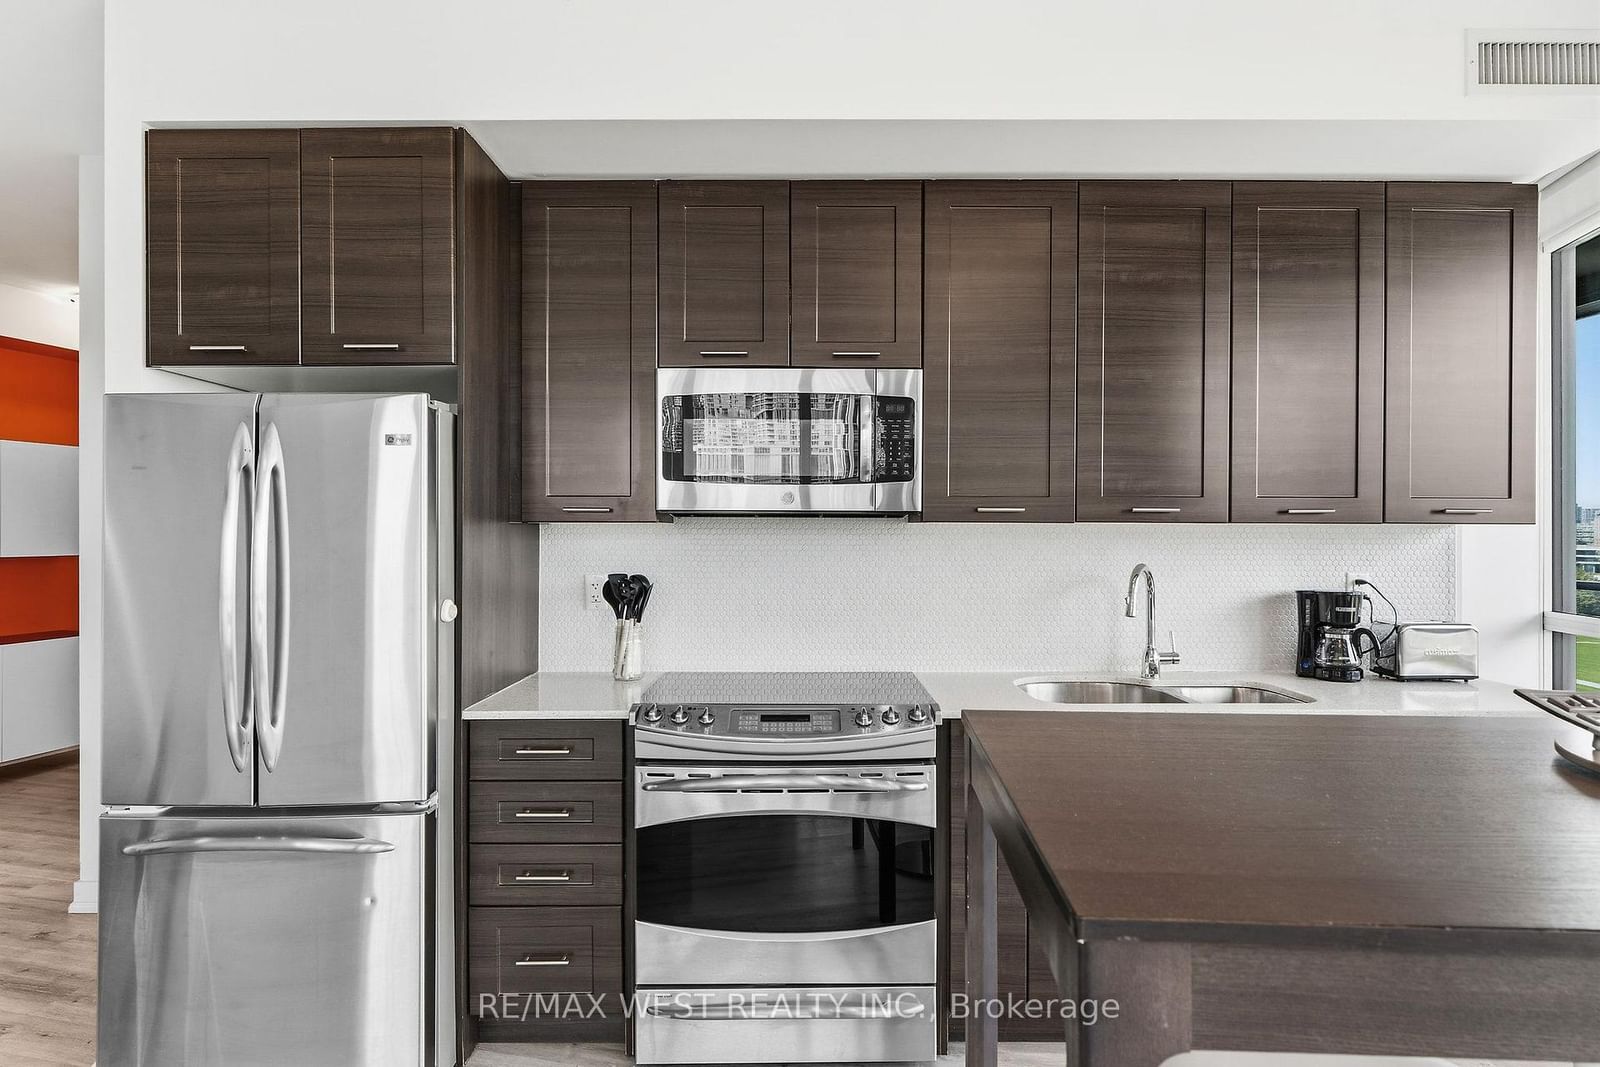
  • Kitchen

    2.08 x 4.4 ft Main level

    Open Concept, Laminate, Breakfast Bar

  • Living

    3.01 x 3.87 ft Main level

    Open Concept, Window Flr to Ceil, Open Concept

  • Primary

    2.93 x 3.54 ft Main level

    Window Flr to Ceil, W/I Closet, 3 Pc Ensuite

  • 2nd Br

    2.81 x 3.16 ft Main level

    Window Flr to Ceil, Laminate

Thinking of Selling?

Find Out Your Home’s Value in Today’s Market!

No Email or Signup is required to view your home estimate.

estimate your home value

Contact Manoj Kukreja

Sales Representative,
Century 21 People’s Choice Realty Inc.,
Brokerage
(647) 576 - 2100

Manoj profile avatar

Property History

Property history for 1002-169 Fort York Boulevard, Toronto

This property has been sold 4 times before. Create your free account to explore sold prices, detailed property history, and more insider data.

Sign In / Register

Inventory Graph

10 9 8 7 6 5 4 3 2 1 0 1 Months of inventory SELLER'S Market BALANCED Market BUYER'S Market

Thinking of Selling?

Find Out Your Home’s Value in Today’s Market!

No Email or Signup is required to view your home estimate.

estimate your home value

Contact Manoj Kukreja

Sales Representative, Century 21 People’s Choice Realty Inc., Brokerage
(647) 576 - 2100

Manoj profile avatar

Recent Sold Listings in Niagara, Toronto

Popular Cities